01
Tenant Improvements
Adapt an existing commercial space for a new tenant, use, or operating plan.
Explore serviceCOMMERCIAL CONSTRUCTION / OFFICE RENOVATIONS
Update an office to support the way your team meets, works, and moves.
Discuss your project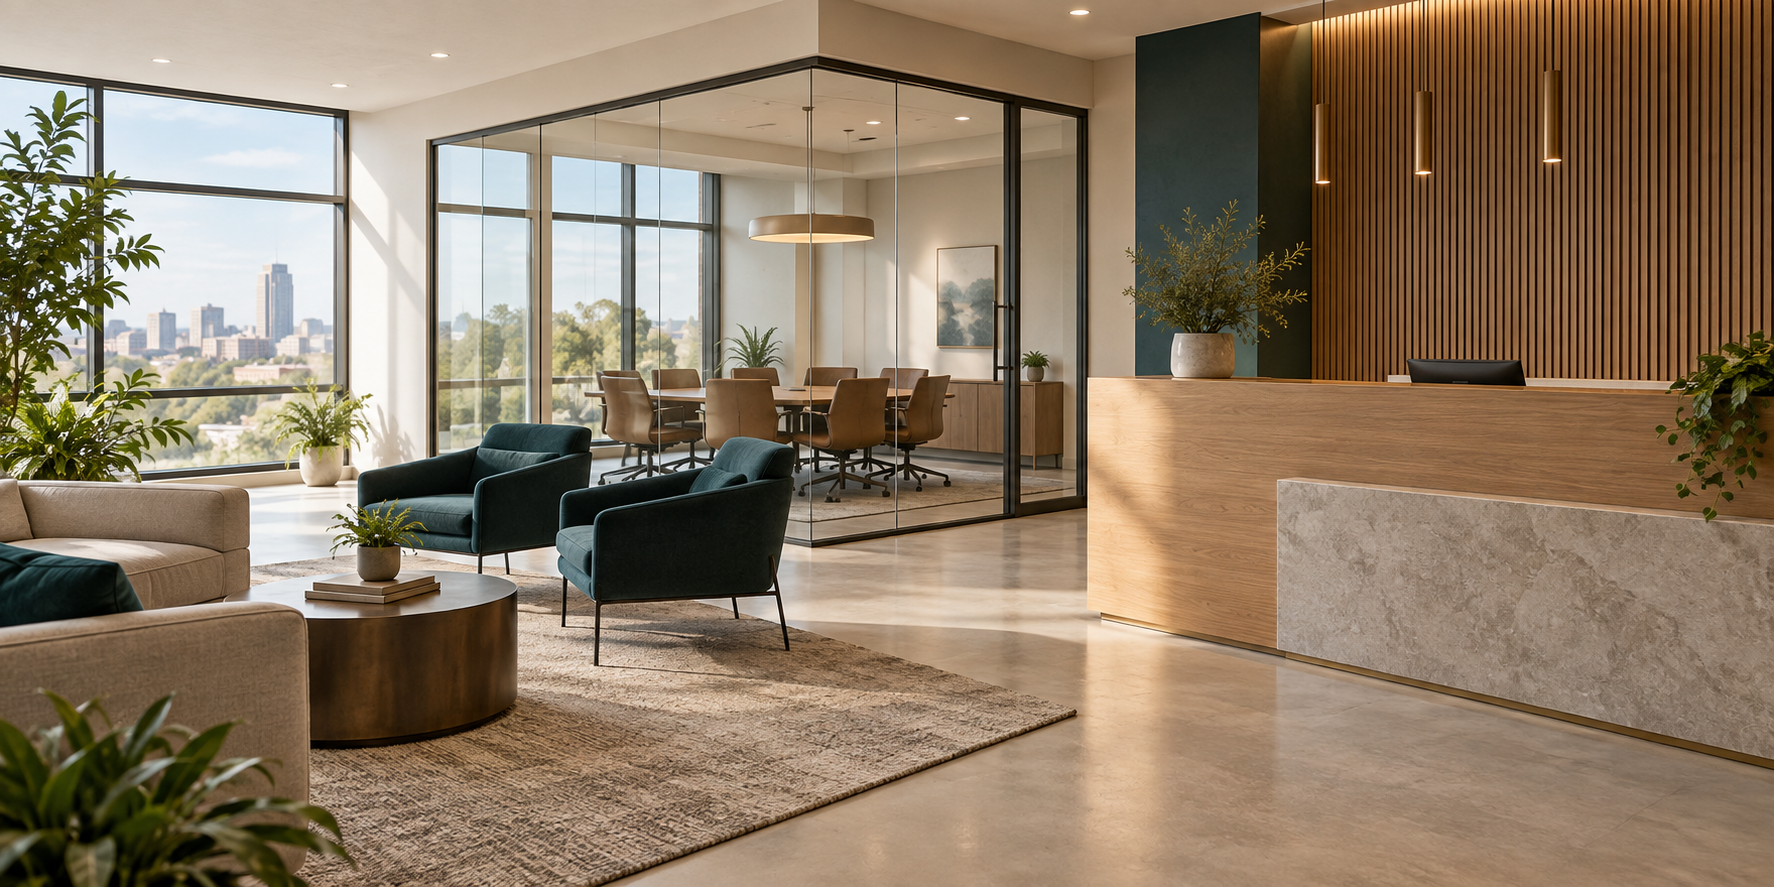
A practical approach
Identify the mix of focused work, collaboration, meeting, storage, and visitor needs.
Look at current partitions, finishes, lighting, building systems, and occupied-area constraints.
Discuss phasing, access, and the effects of construction on ongoing operations.
FROM THE FIRST CONVERSATION
Tell us what the space needs to become, what is already known, and what must be resolved. We can discuss an appropriate next step for your Omaha commercial project.
Contact Carbon Construct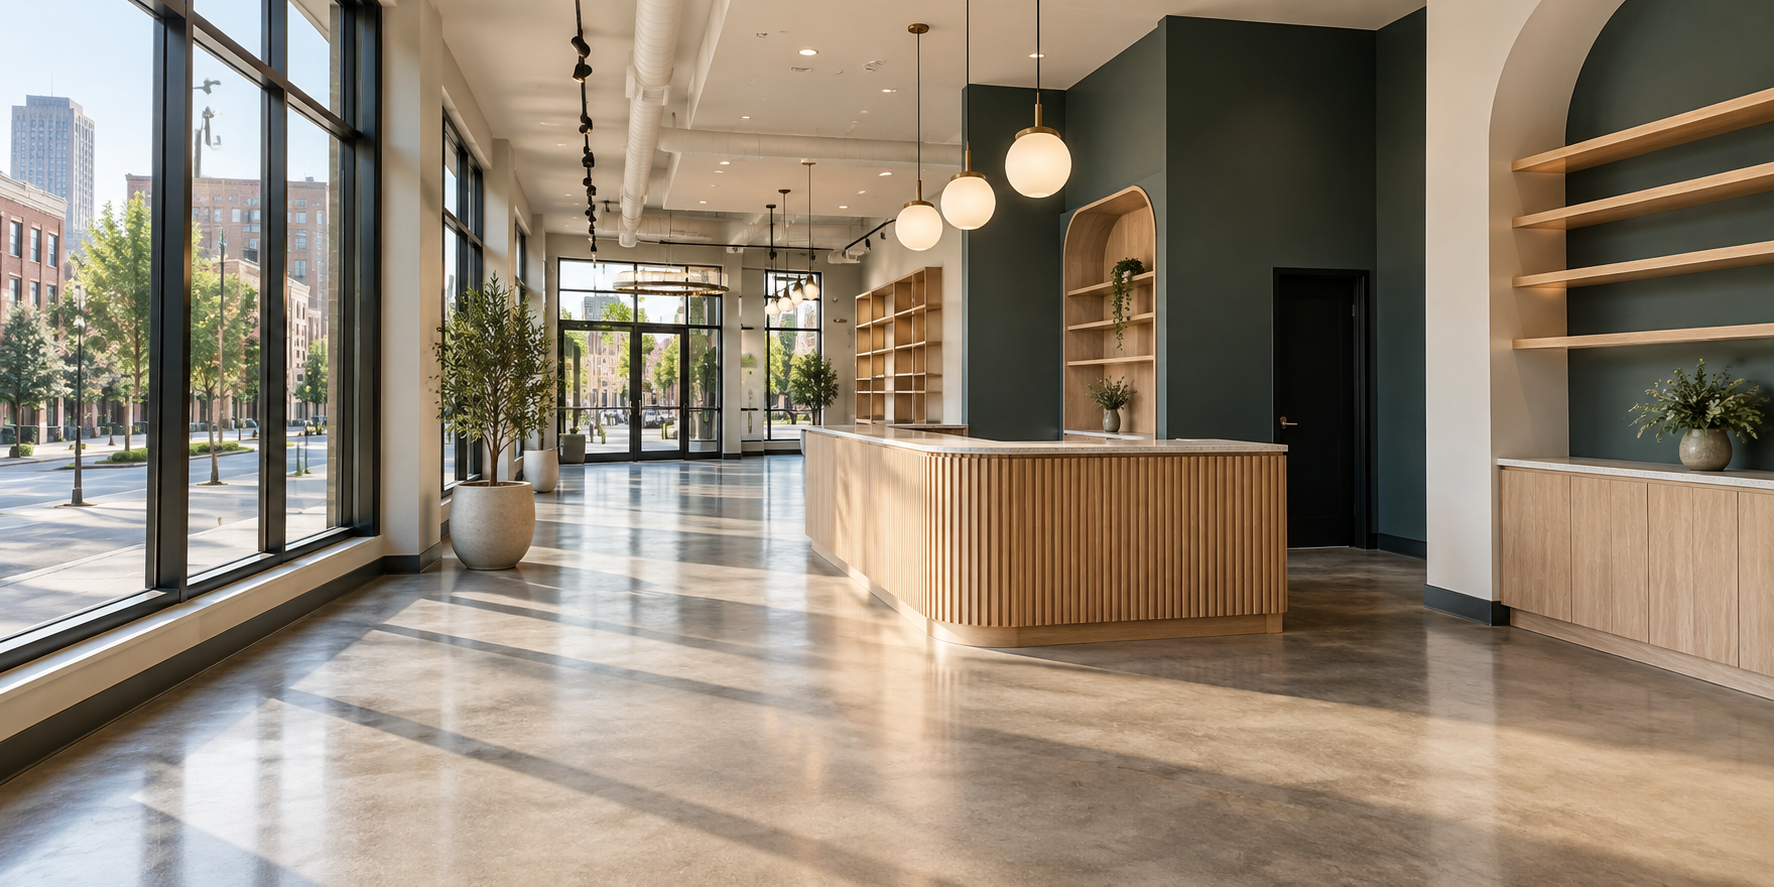
Good to know
The address or location, intended use, goals, rough timeline, and any plans or lease requirements you have are useful starting points.
The phasing and access approach depend on the building and scope. We can discuss operational constraints early in planning.
We begin with the desired outcome and existing conditions, then identify the decisions and approvals needed to define the work.
Explore
Adapt an existing commercial space for a new tenant, use, or operating plan.
Explore serviceTurn a commercial shell or underused space into a setting shaped around its intended function.
Explore serviceAn office renovation can improve collaboration, focus, circulation, meeting space, storage, and the experience of visitors. Begin with the activities the space needs to support and the number of people using it. Hybrid schedules, acoustics, privacy, and technology connections can influence the layout as much as the visible finish.
If the office will remain occupied, discuss access, dust, noise, temporary routes, and phases. Some work may need to be sequenced around daily operations.
Lighting, ventilation, power, data, accessibility, and existing building systems deserve early review. A layout that looks efficient on paper must still work with the building and applicable requirements. Share existing plans and known maintenance concerns so they can be part of the scope conversation.
LET’S BUILD SOMETHING BETTER
Tell us what you are planning. We will help you find the right next step.
Get in touch